Taishan Construction gold mountain mark
TAISHANCONSTRUCTION
Prepared forHomeowner
Project5352 Roanoke Court Driveway Transformation
ProposalTS-2026-ROANOKE-5352
Secure proposal5352 Roanoke Court
Drawing: 3D Visualization Package
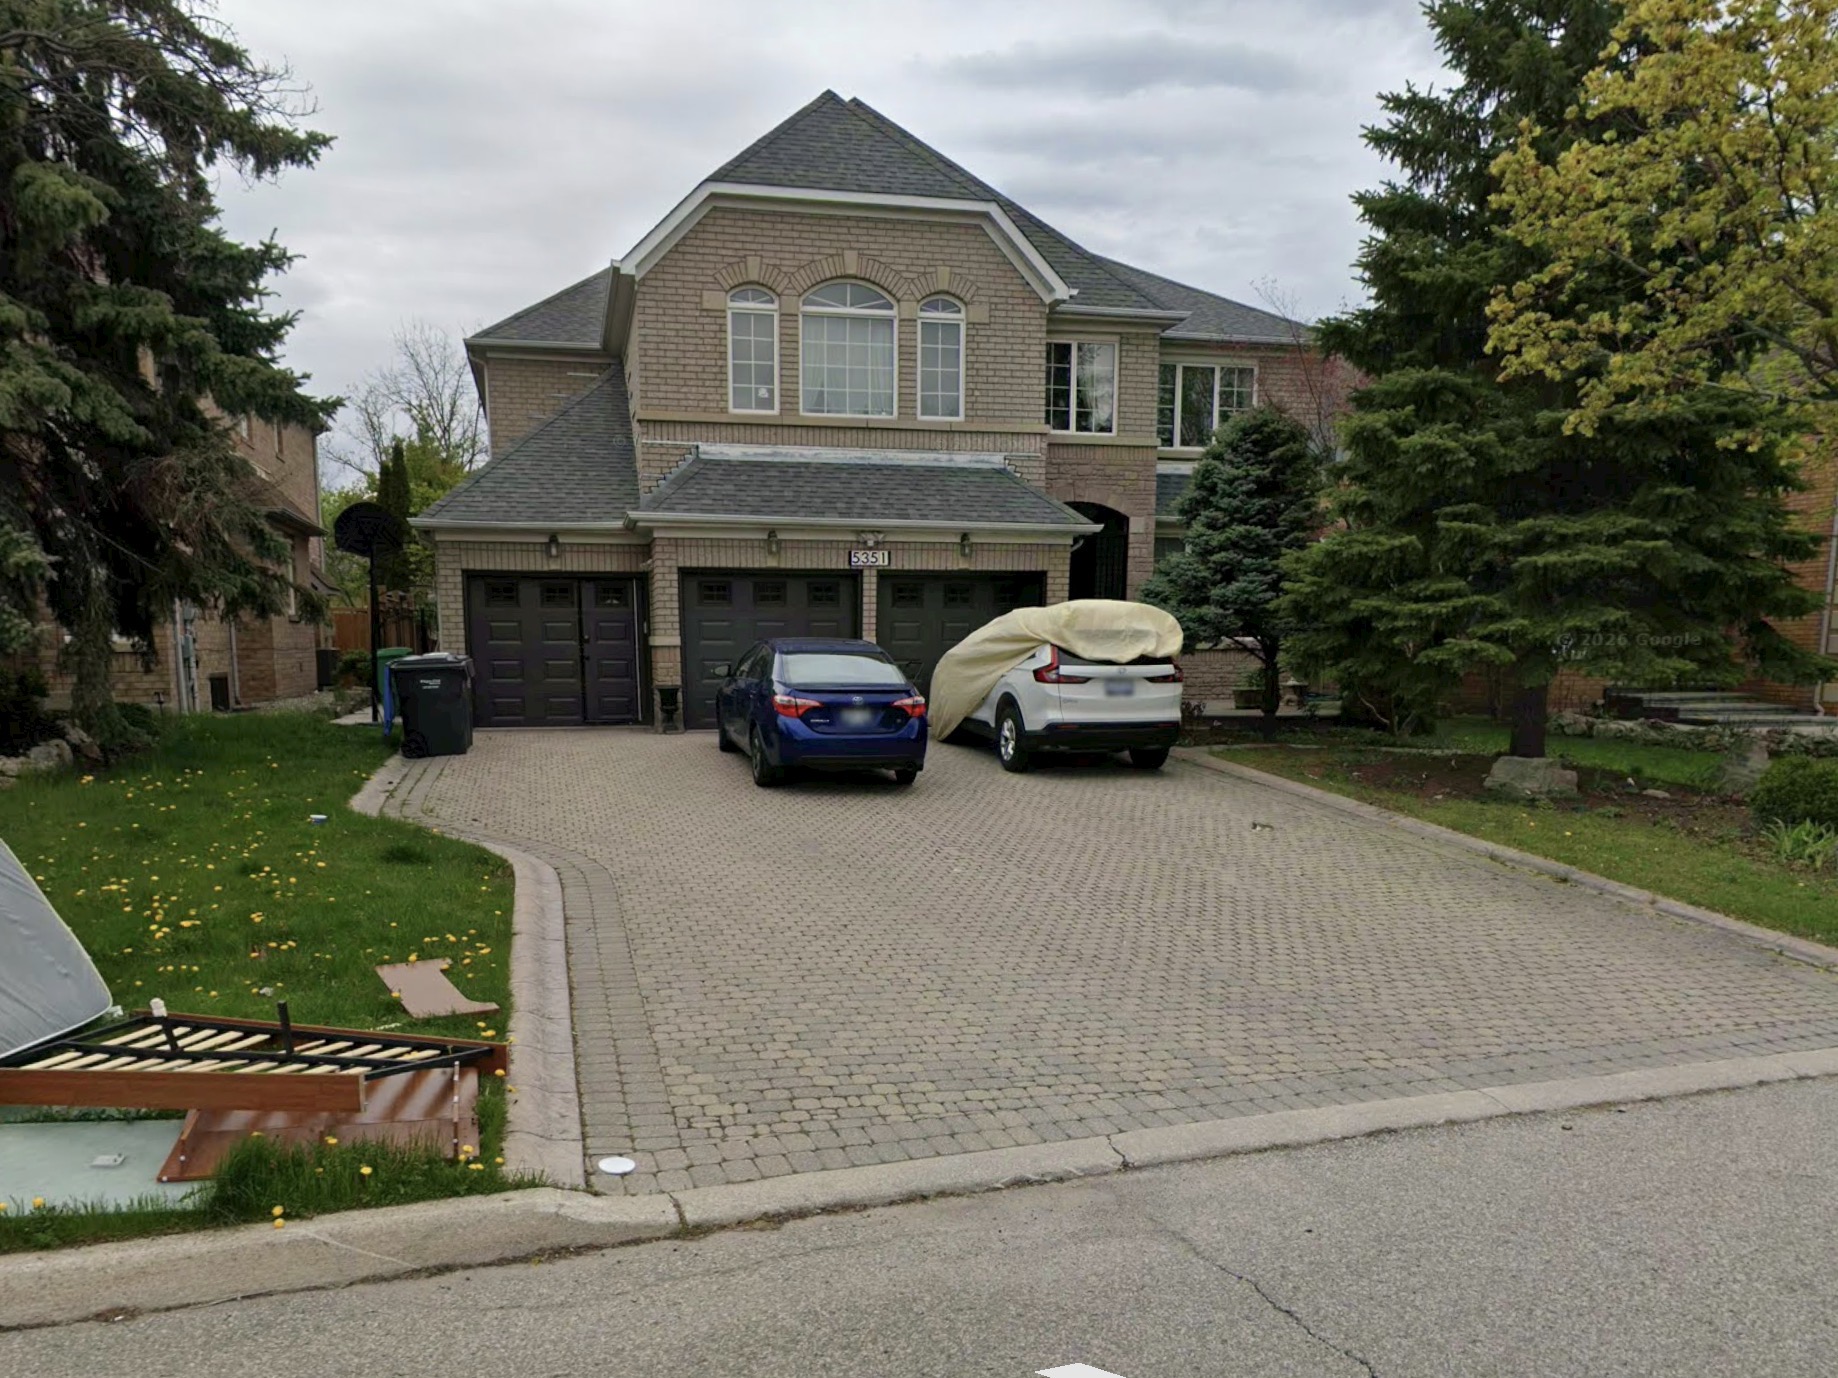
5352 Roanoke Court — existing home and front driveway

Prepared by Taishan Construction

5352 Roanoke Court Driveway Transformation

See it before you build it.
Designed before construction begins.

5352 Roanoke Court1,242 sq. ft. interlockPrepared today

Before and after

The transformation, side by side.

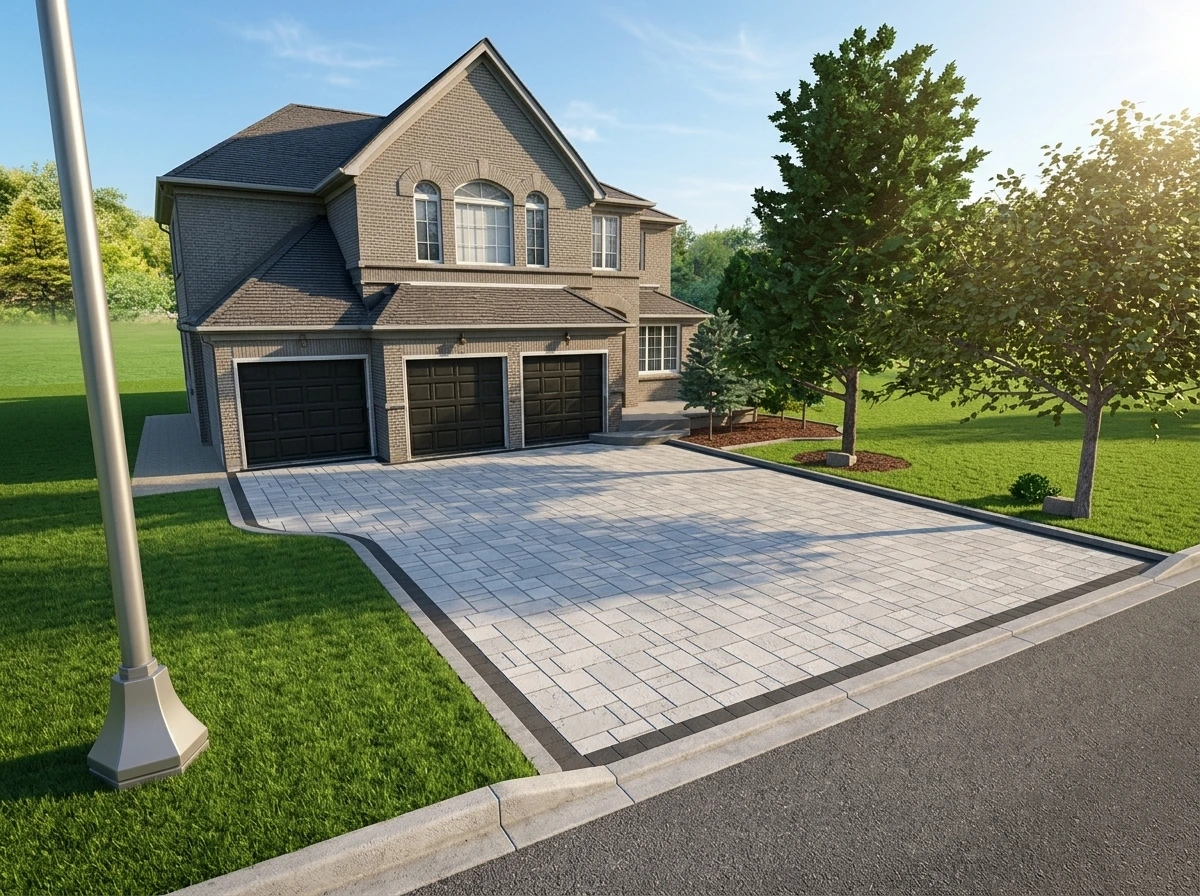
Your home today, and the same frontage with the new interlock driveway in place.

BeforeExisting driveway at 5352 Roanoke Court before construction
Existing driveway — worn, settled and uneven across the field.
After3D render of the new interlock driveway at 5352 Roanoke Court
Proposed new interlock driveway — clean edges, defined apron, restored lawn.

Private proposal

Prepared exclusively for this project.

Your existing front driveway replaced with new interlock, priced at a clear per-square-foot rate with full base preparation, drainage and cleanup included.

Taishan Construction gold mountain mark
TAISHANDesign-First Exterior Transformation
Proposal statusDesign Review
Prepared forHomeowner
Prepared byTaishan Construction
Site address5352 Roanoke Court
Reference3D Visualization Package
Driveway area1,242 sq. ft.
SurfaceNew interlock pavers
Renders included6 visualizations
Estimated duration4 – 6 days
Last checkedChecking secure access…
Proposal IDTS-2026-ROANOKE-5352
Project total$15,835.50
VersionV1 — Design Review

3D visualization

See it before you build it.

Driveway field, laying pattern, edges and approach — visualized before construction begins.

The Taishan Effect

How Taishan Construction delivers this scope.

A disciplined sequence from mobilization to turnover.

01

See it before you build it

Your driveway visualized in 3D before a single paver is placed.

02

Built properly beneath the surface

Excavation, subgrade inspection, geotextile and compacted base in controlled lifts.

03

Clear scope, clean execution

One clear rate per square foot covering labour, materials, disposal and cleanup.

04

Warranty-backed workmanship

Paver stability and edges inspected, deficiencies corrected, final walkthrough completed.

Scope of work

What is included.

Complete replacement of the existing front driveway with new interlock across approximately 1,242 sq. ft., including everything beneath the surface.

  • Site protection at the garage, entrance and neighbouring property edges
  • Removal of the existing driveway surface
  • Loading, hauling and disposal of all excavated material
  • Excavation to the required construction depth across the full 1,242 sq. ft. area

Investment summary

Investment summary.

Front driveway replacement in new interlock — 1,242 sq. ft. at $12.75 per sq. ft. The rate covers all labour, materials, equipment, disposal and cleanup required for the work.

Quantities are preliminary and subject to field verification, approved material selections, site access and utility conditions.

Project total$15,835.50CAD · 1,242 sq. ft. × $12.75
Demolition, excavation and disposalGeotextile and compacted aggregate baseInterlock supply and installationDrainage, restoration and final cleanup

Construction sequence

A 4 – 6 day construction schedule.

Under normal site, weather, access and material-delivery conditions.

DAY01

Mobilization and Demolition

Site setup, protection, removal of the existing driveway surface and disposal of debris.

DAY02

Excavation and Subgrade

Excavation to depth, subgrade inspection, fine grading and compaction.

DAY03

Base Preparation

Geotextile and aggregate base placed in controlled lifts with elevation verification.

DAY05

Interlock Installation

Layout, paver installation, precision cutting, jointing and plate compaction.

DAY06

Restoration and Turnover

Edge restoration, grading, final cleanup, pressure clean and walkthrough.

Review and confirmation

Scope review
and approval

Please review the scope, material selection and site conditions above. Once confirmed, your project is scheduled and the design is locked for construction.

Note: All quantities are preliminary and subject to field verification, approved material selections, site access and utility conditions.

Questions? Contact Jeff directly.
Driveway area1,242 sq. ft. (field verification required)
SurfaceNew interlock pavers
Rate$12.75 per sq. ft.
Estimated durationApprox. 4 – 6 working days
Reference3D Visualization Package
Project total$15,835.50
Estimated startTo be confirmed